
Tallest tower in Koregaon Park

Starlit, Koregaon Park
A singular address above the canopy.
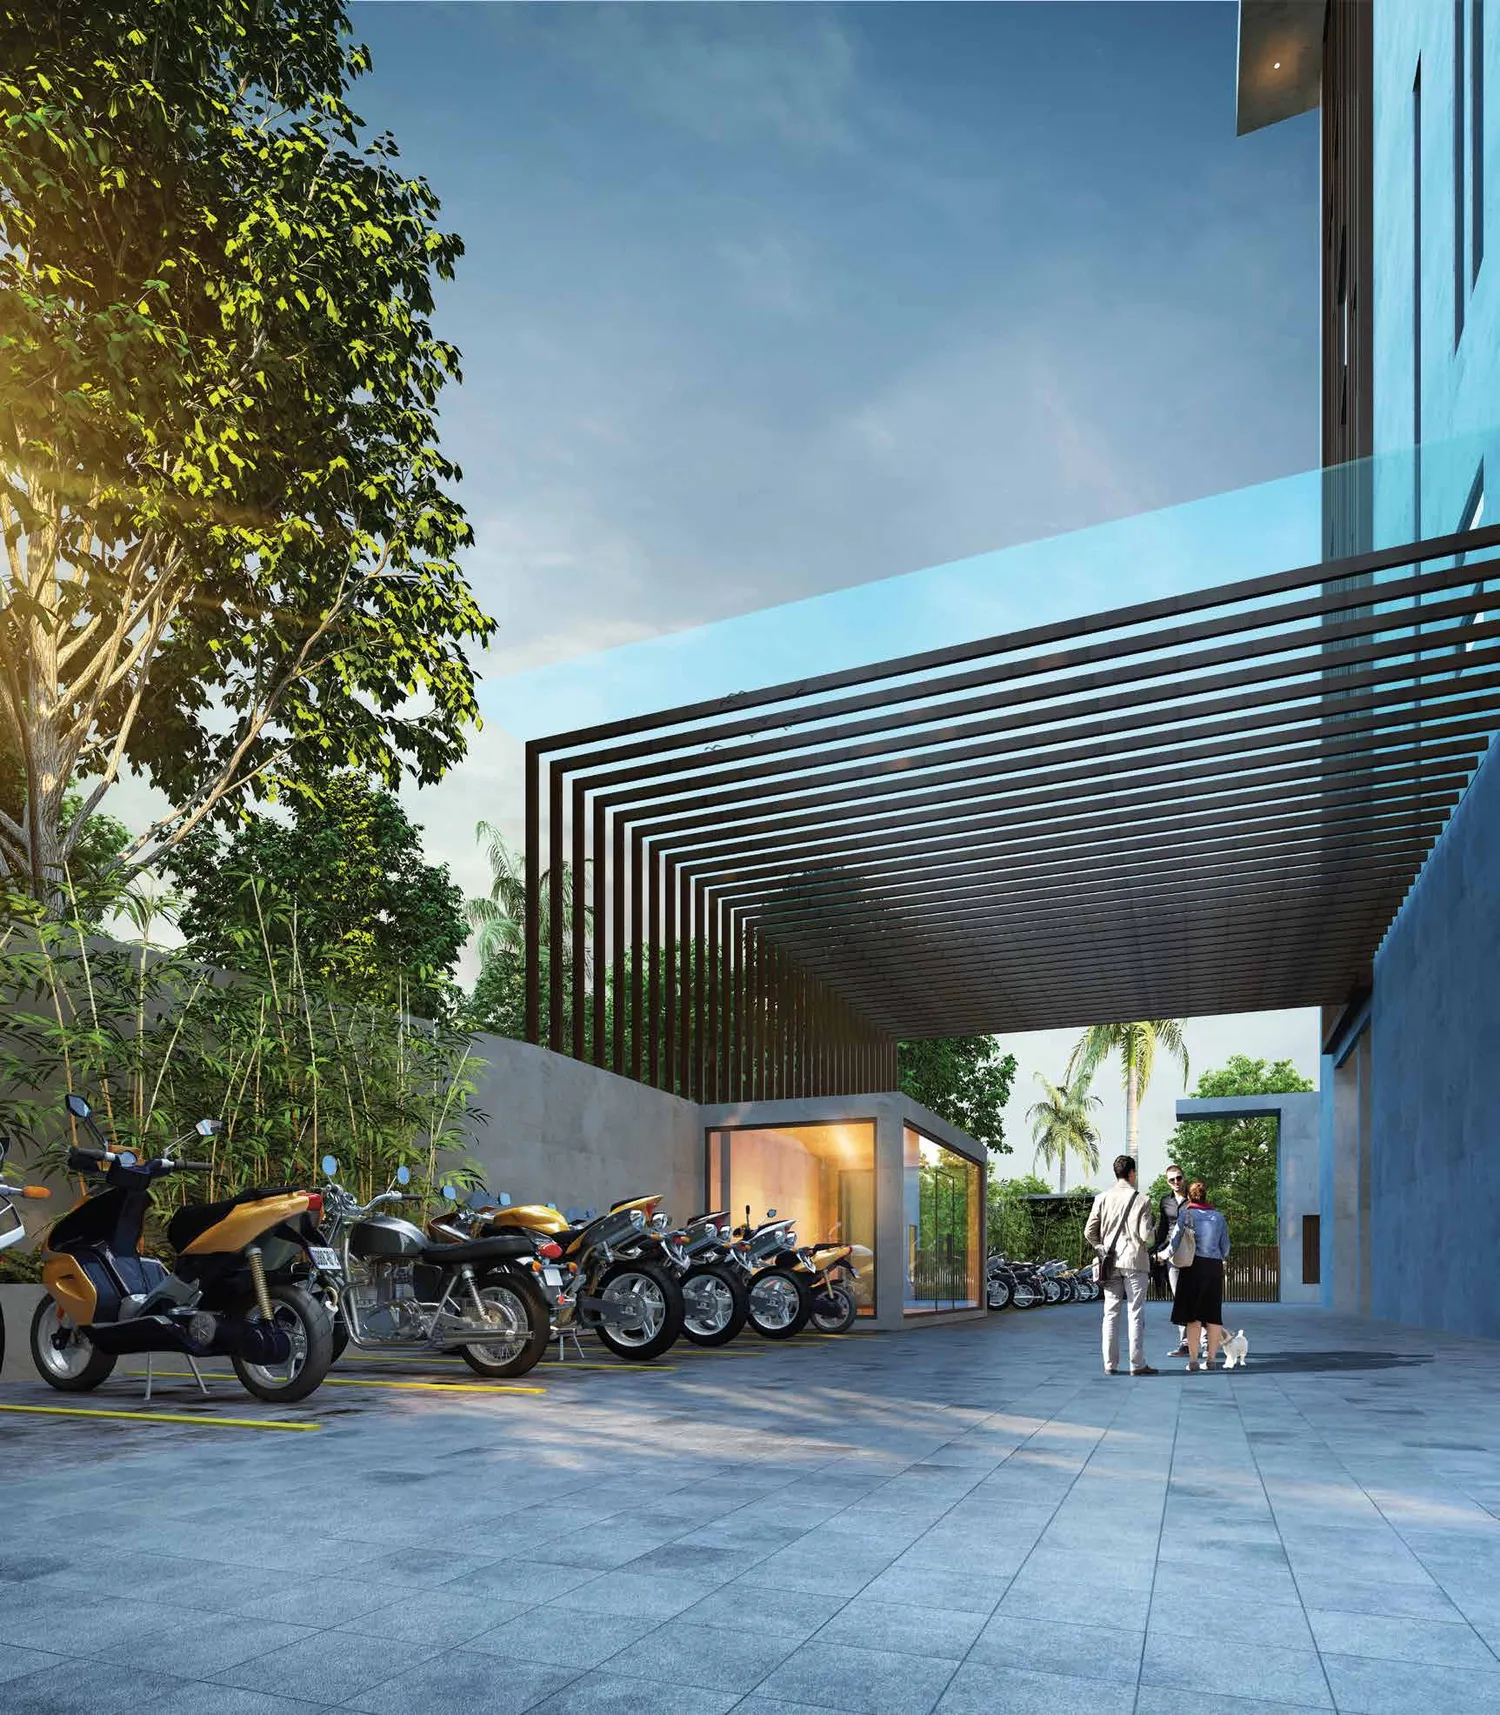
Thirty-two storeys over a ten-level automated parking podium. Four homes to a floor, a private amenities level, and the whole of Koregaon Park below.
Koregaon Park, PuneMahaRERA P52100035046
The tower
One tower. Thirty-two floors. Eighty-three homes.
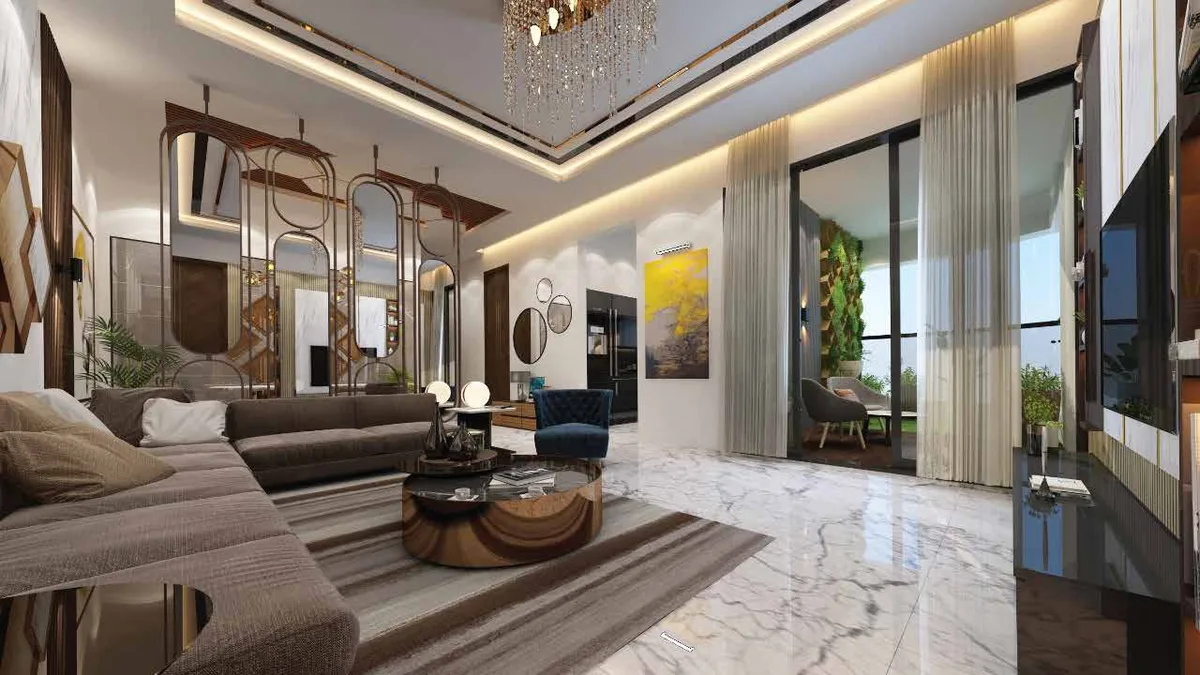
Starlit rises as a single sculptural tower above its parking podium, in the elite company of Poonawala, Bajaj, Firodia and Manikchand. A limited floor plate, complete smart-home automation, a double-height entrance lobby and a dedicated amenities level make an address that is connected without being crowded.
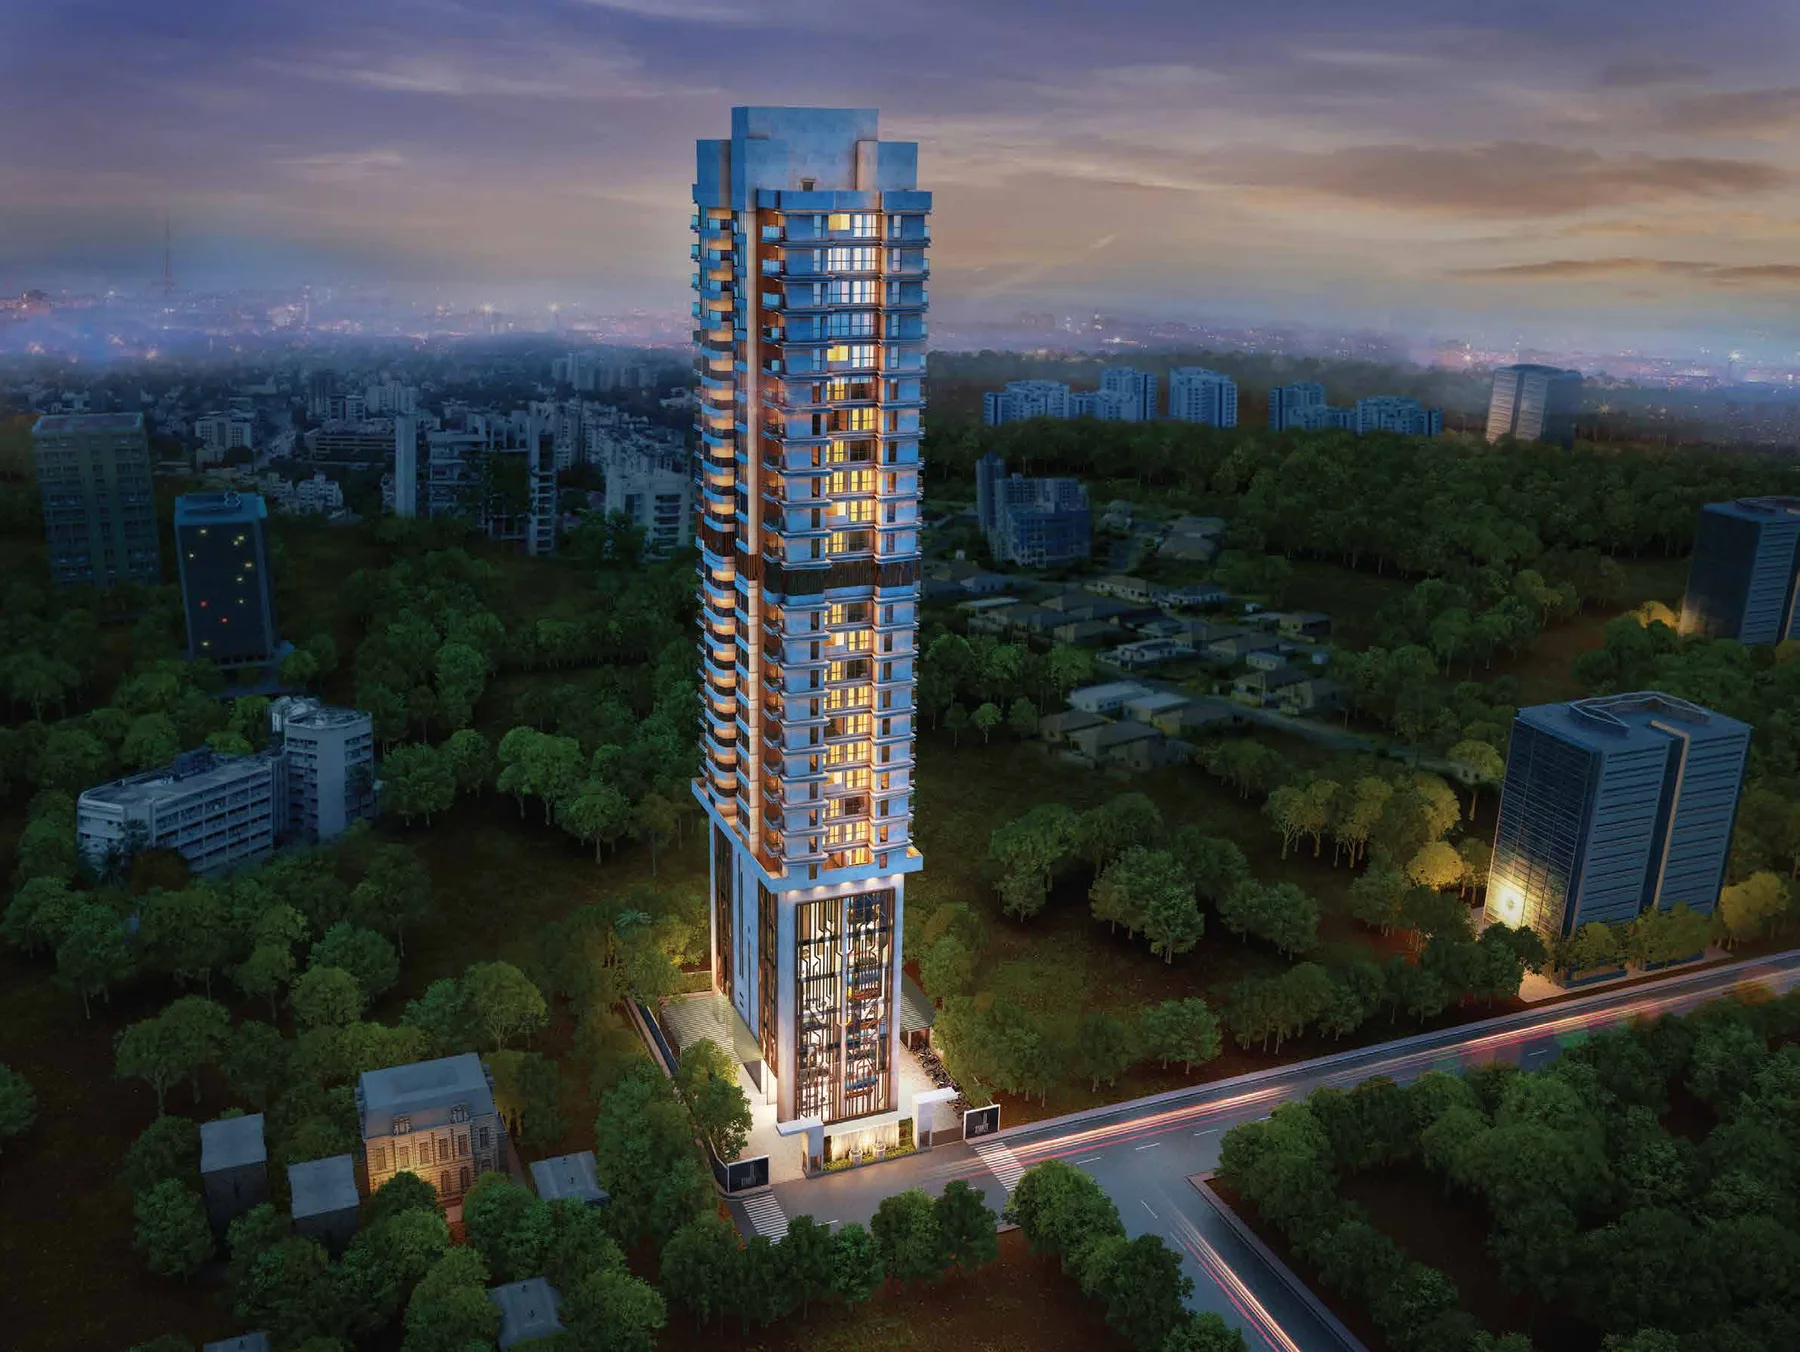 Artist's impression
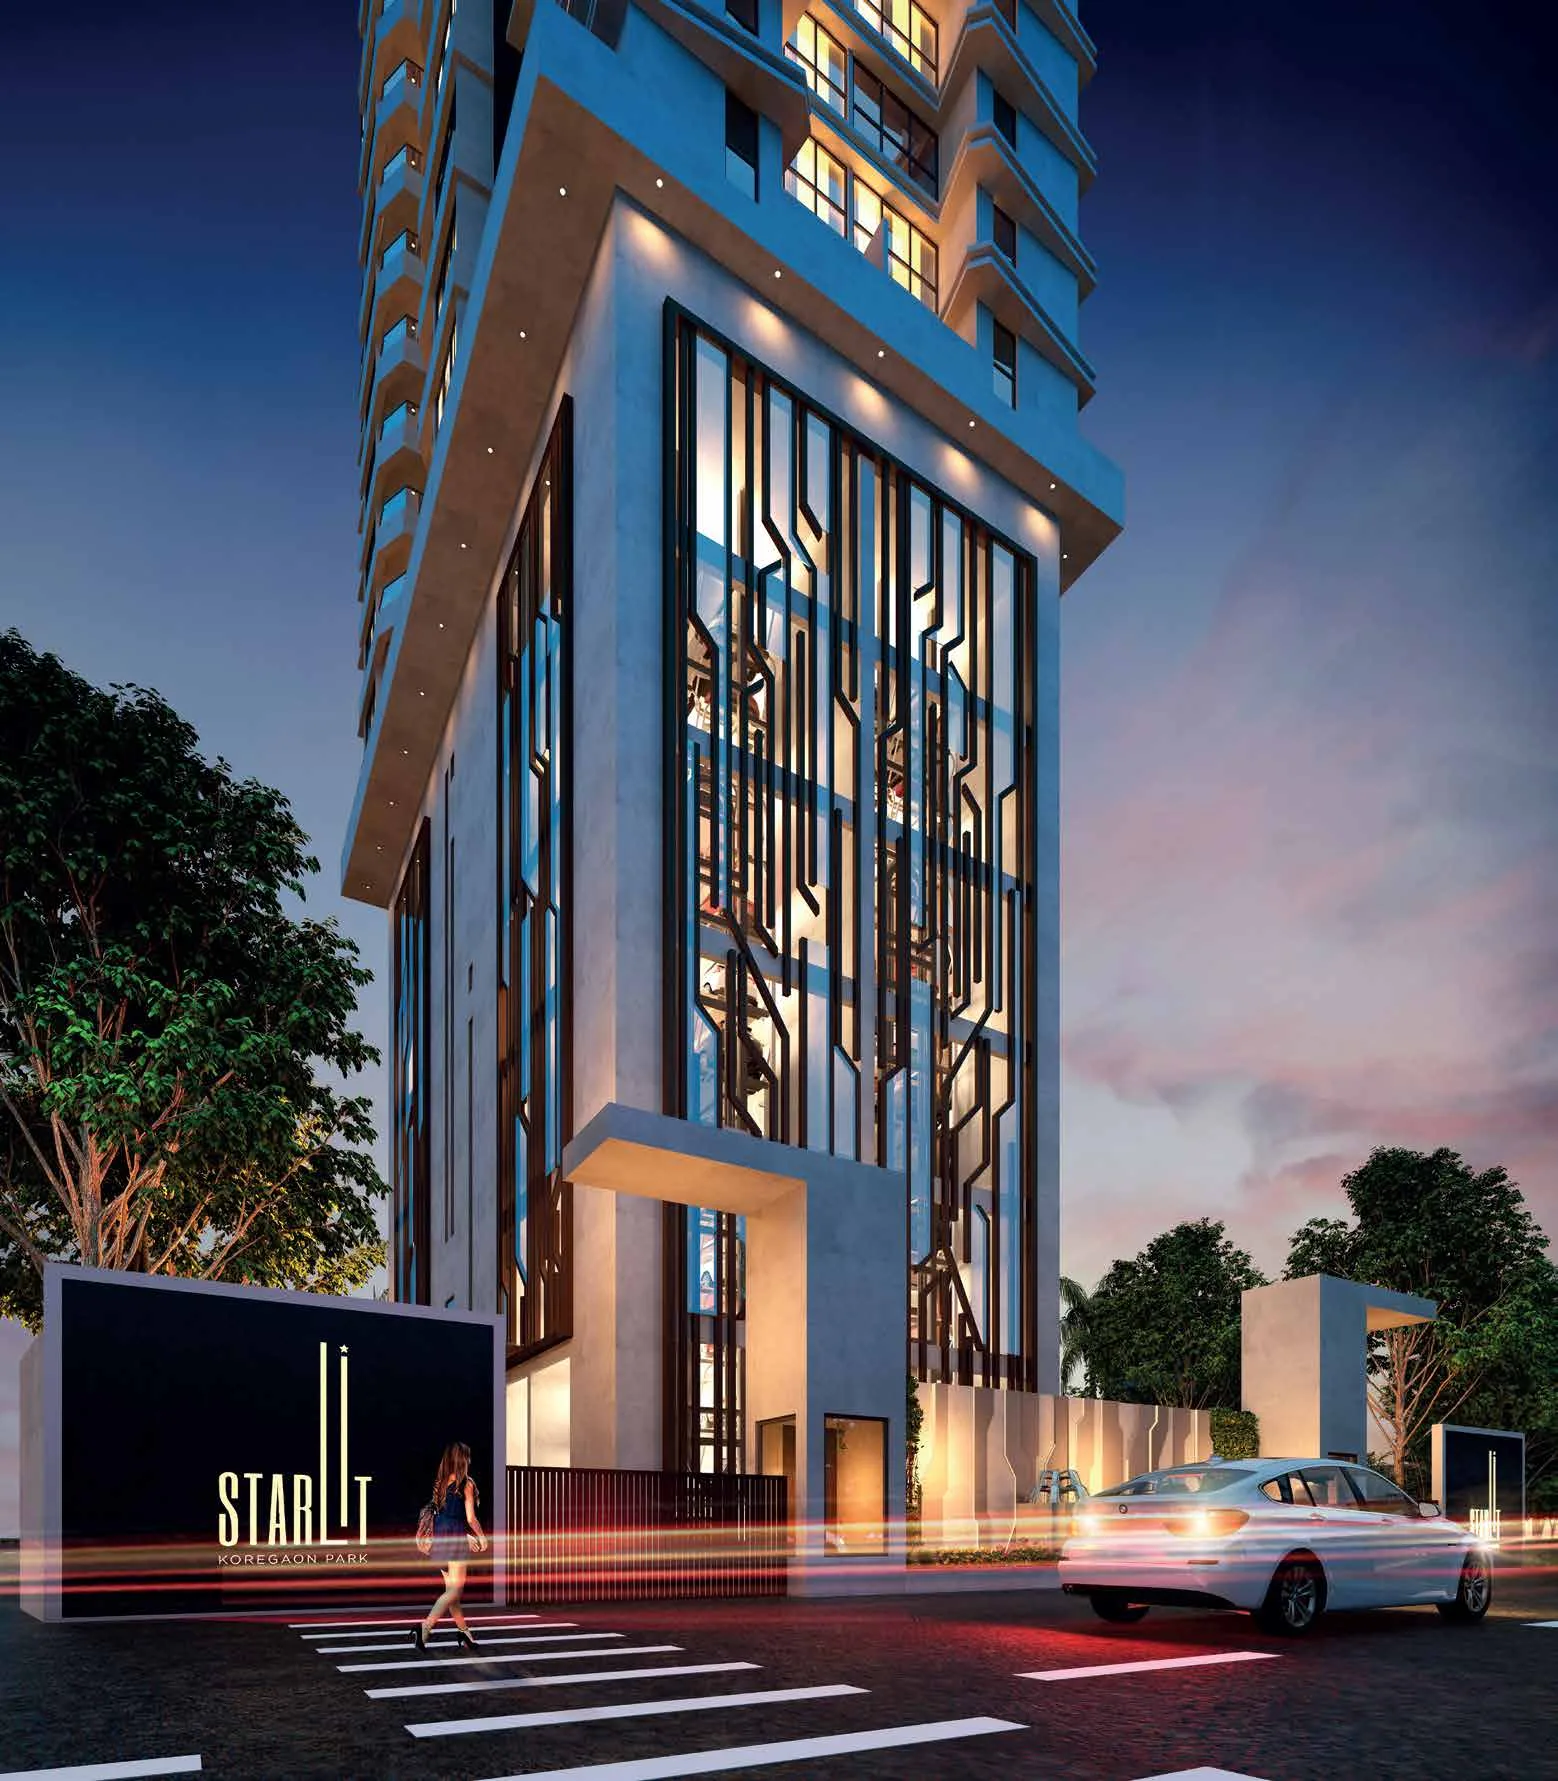
The portal
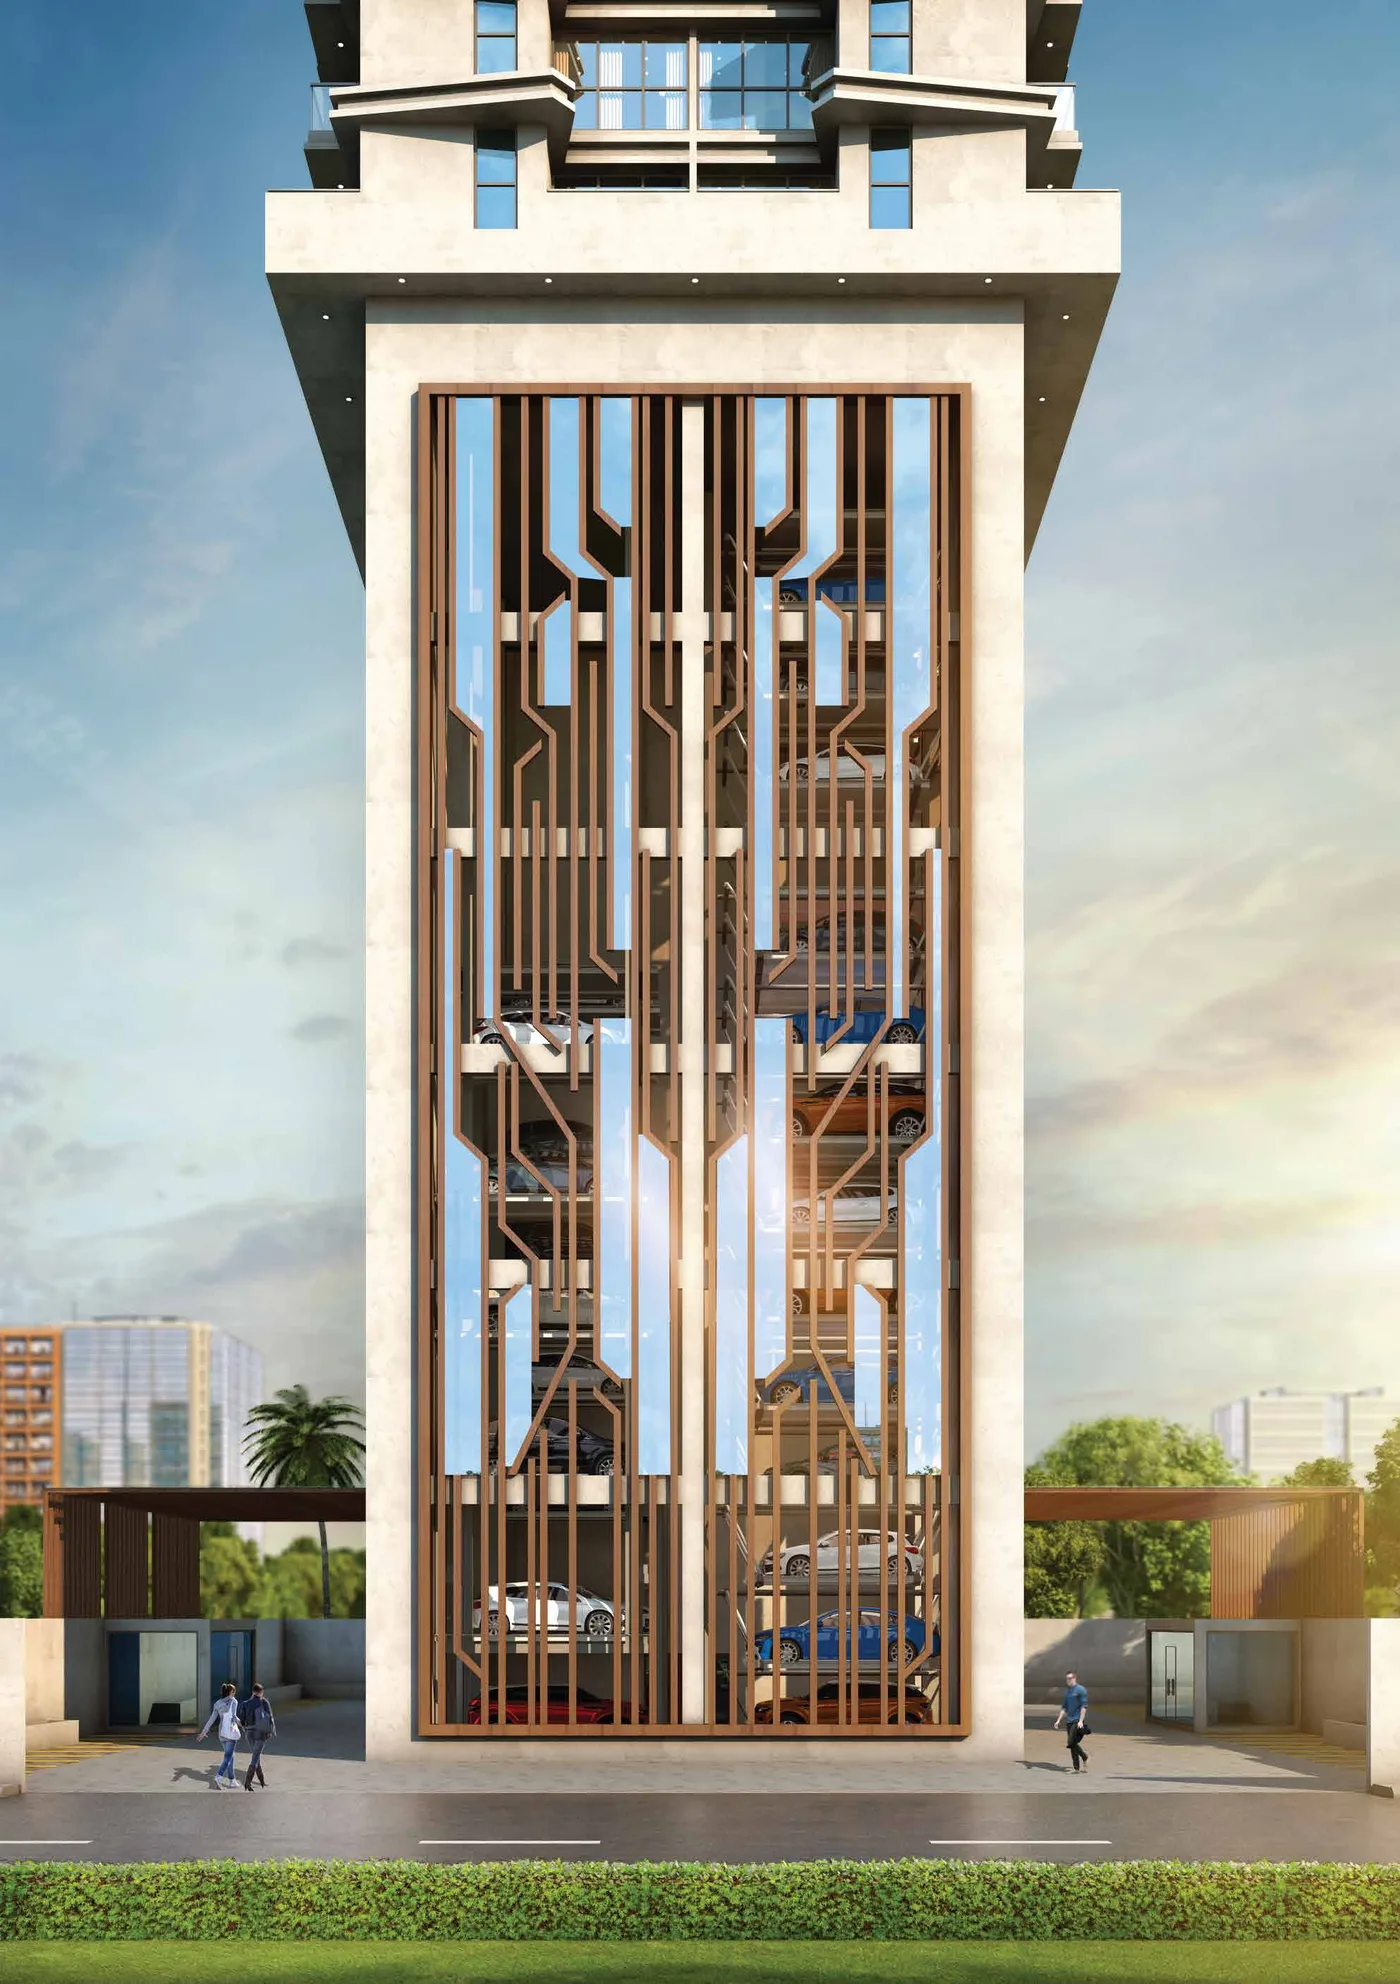
The bronze fins that front the podium.
Ten levels of automated parking sit behind a lit screen of vertical bronze fins - the tower's signature from the street, and the reason its base reads as architecture rather than a car park.
Residences
Two ways to live at this height.
2 BHK residence
1,331 sq.ft. saleable area
From Rs. 2.36 Cr*
Indicative agreement value with one car park
Combination plan on request
3 / 4 BHK combination
2,662 sq.ft. saleable area
From Rs. 4.72 Cr*
Indicative agreement value with two car parks
Indicative values are based on the latest project cost sheets. Stamp duty, registration, GST, legal charges, maintenance, availability and floor premiums may apply. Confirm the final consideration with the sales team.
The floor
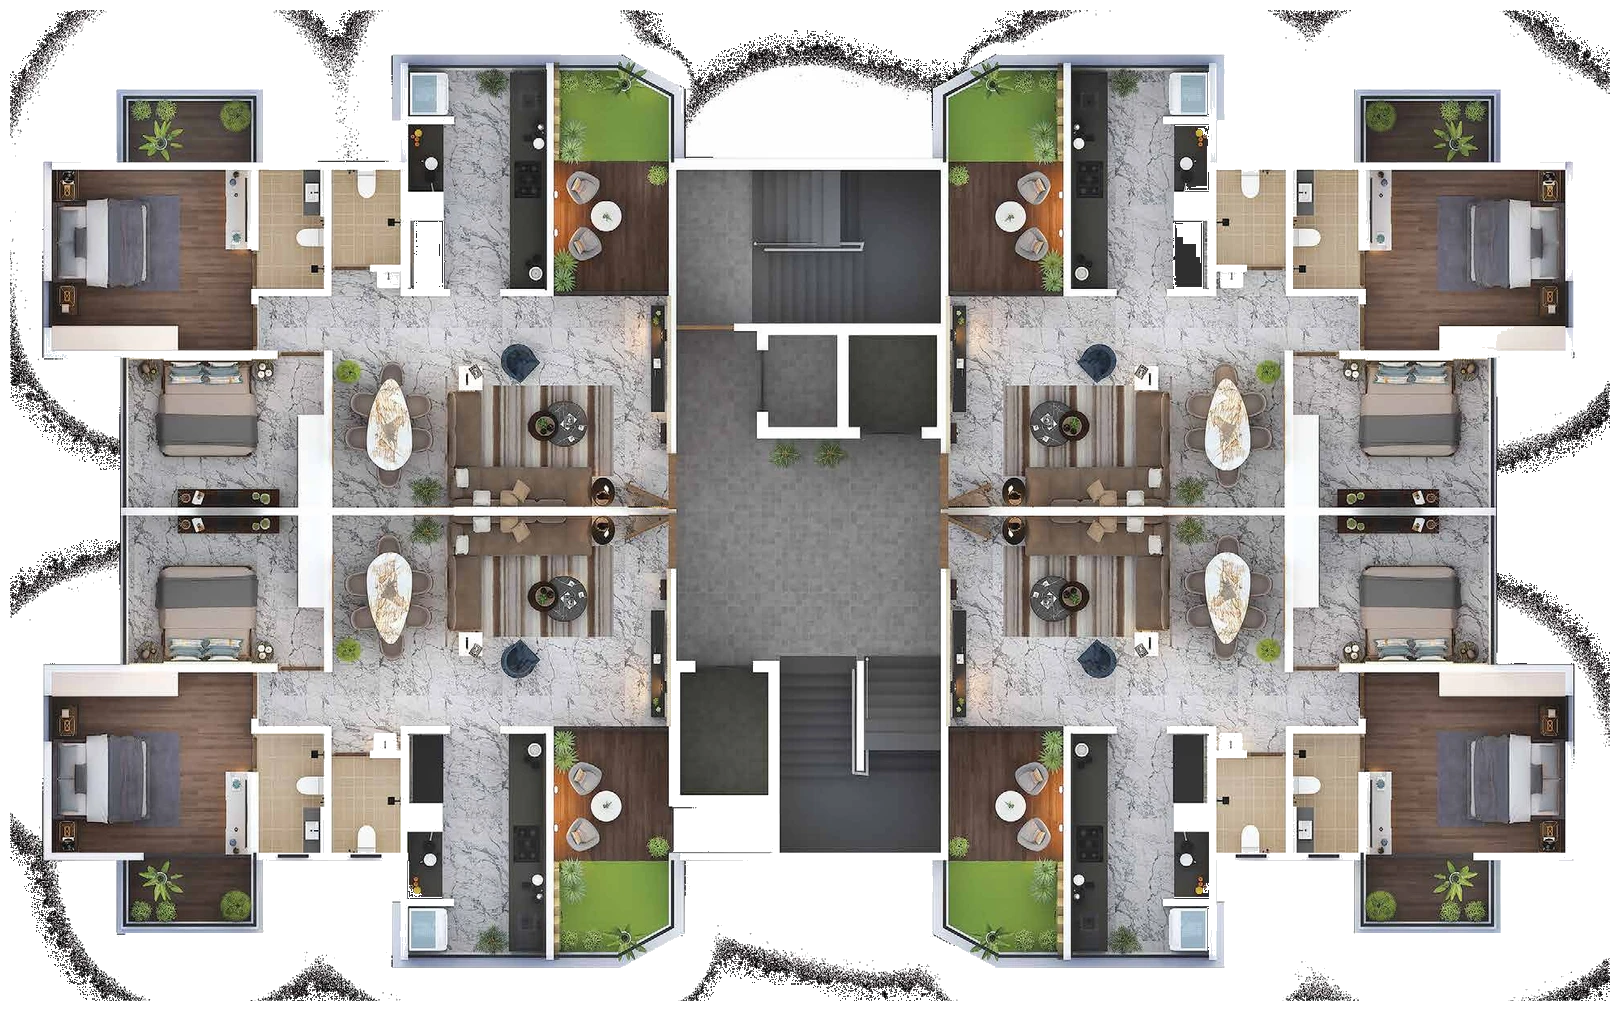
Four homes, four aspects, one core.
Every level is planned around a central core with four homes placed at the corners, so each residence takes light from two sides and no living room faces another.
- Four residences per level, placed corner to corner
- Two lifts and a service lift off a single lobby
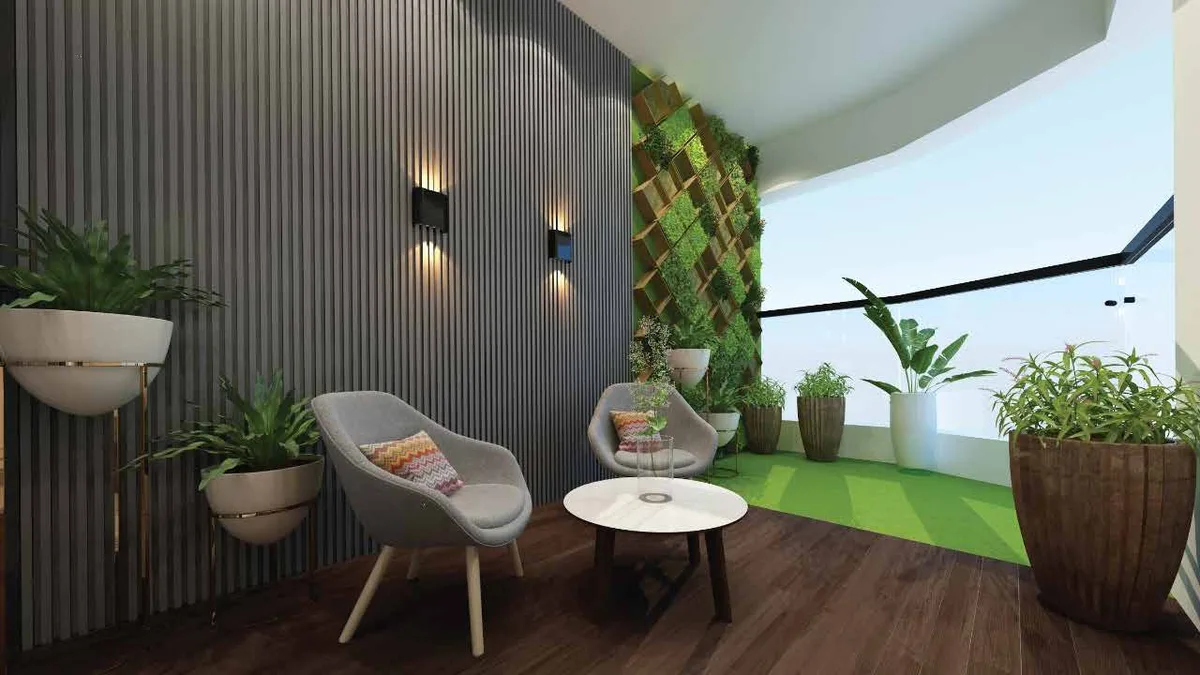
- Dry balcony and utility to the rear of every home
- Sound-reducing glazing to the road-facing aspects
Amenities
A level given over to the hours that are yours.
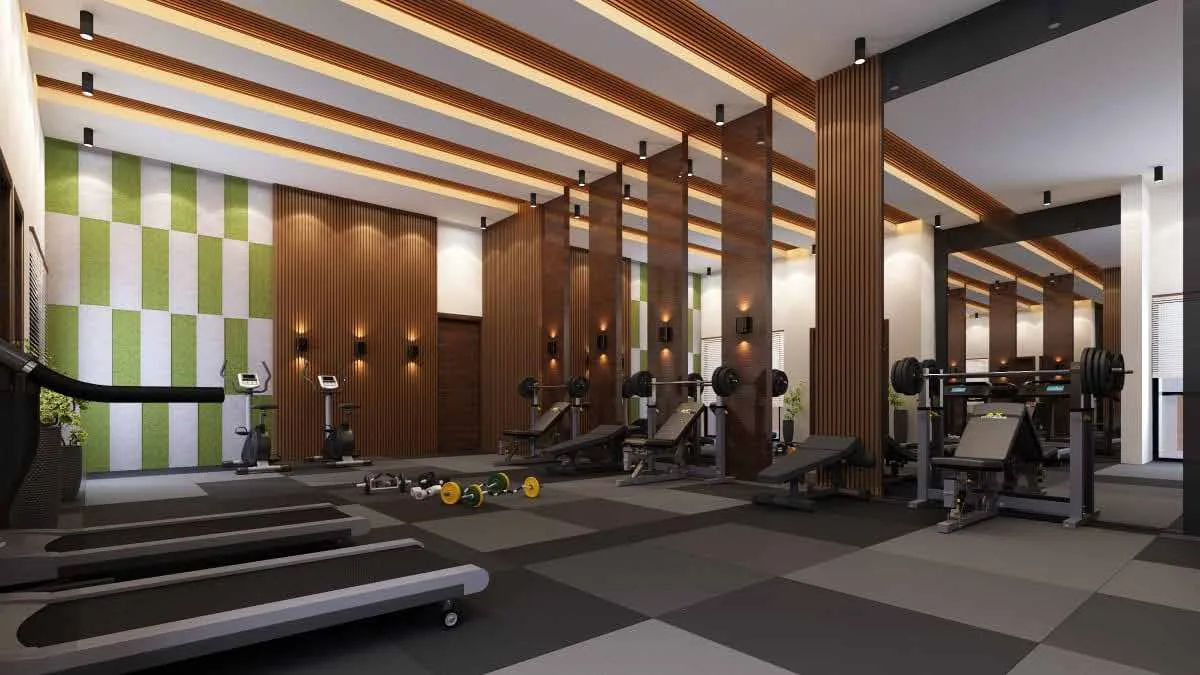
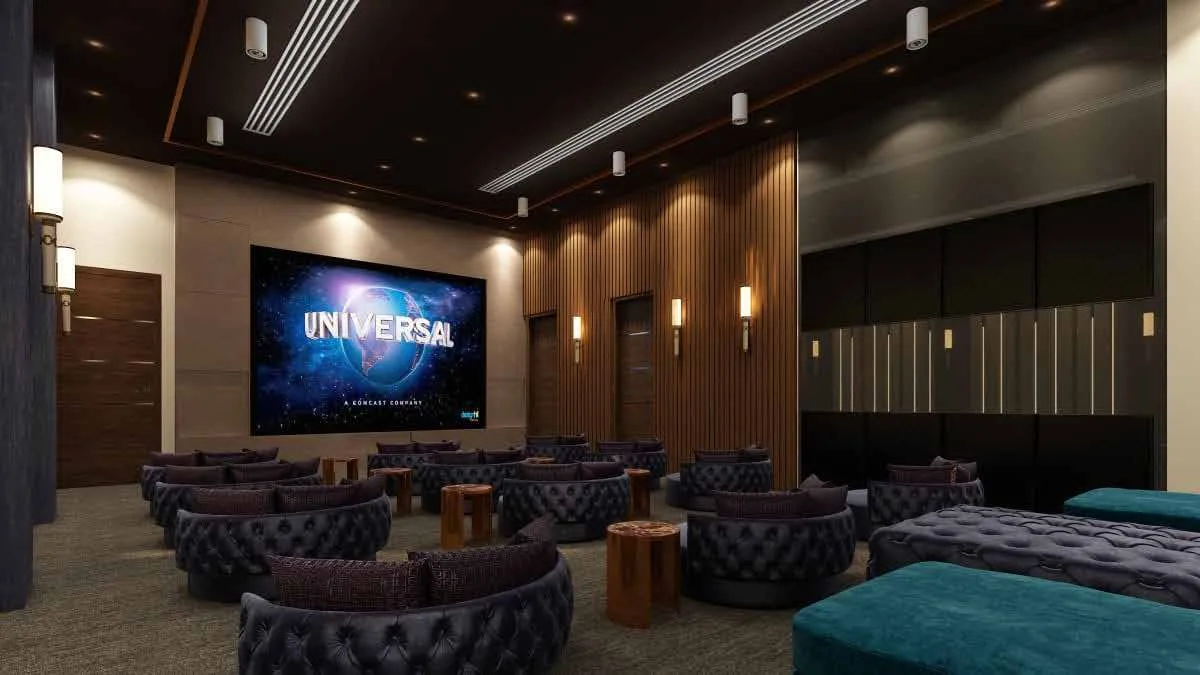
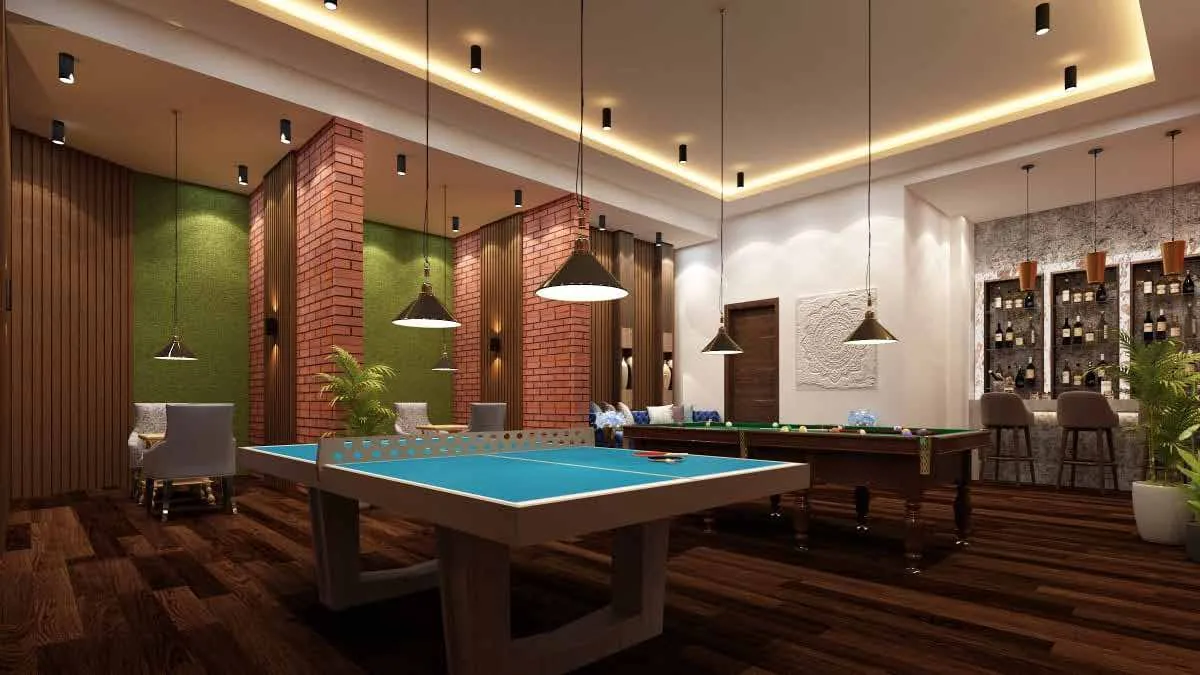
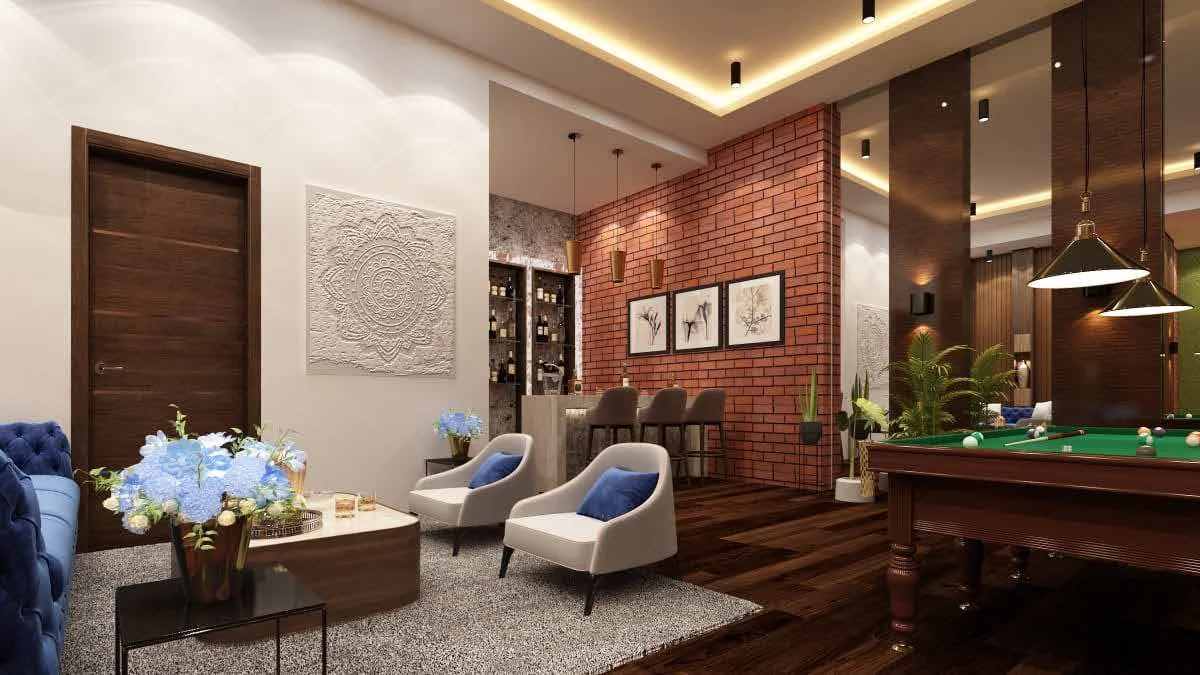
The amenities floor is air-conditioned and sits within the tower, not beside it - so an evening at the gym, the theatre or the lounge never means leaving the building.
- Smart-home automation
- Apartment power backup
- Digital main-door lock
- Air-conditioned waiting lounges
- Co-working space
- Open kitchen and barbeque
- CCTV surveillance
- Modern fire-safety systems
Views
What the height is actually for.
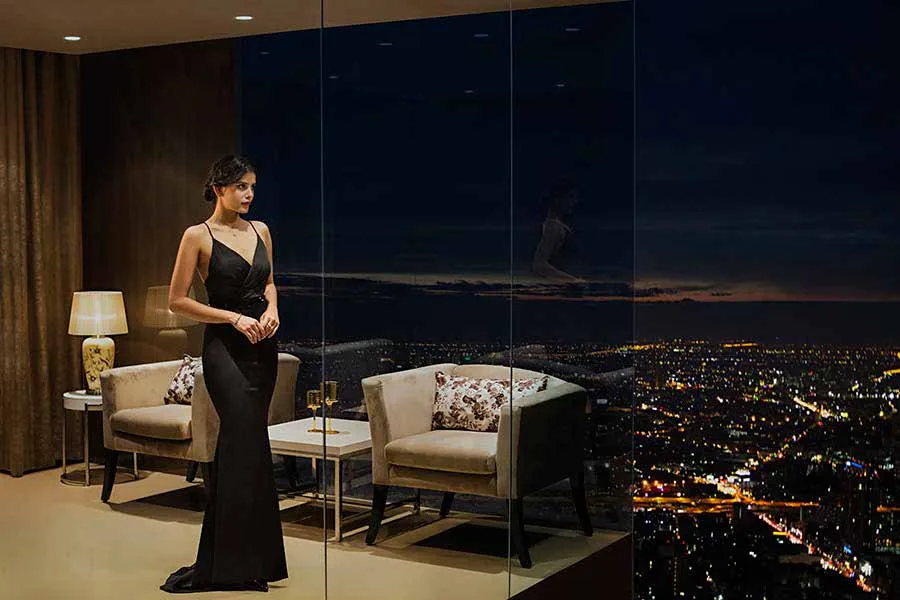

Koregaon Park
Lush greenery around. The city within reach.
S. No. 14A/3/1/1, Final Plot 409, Ghorpadi, Koregaon Park, Pune - 411001.
- Bund Garden Metro8 min
- Kalyani Nagar IT Park10 min
- Pune Railway Station10 min
- Ruby Hall Clinic10 min
- Pune Airport15 min
- The Westin15 min
Distances and travel times are indicative and may vary with traffic and route conditions.
You may also consider
Other Vidyashree addresses.
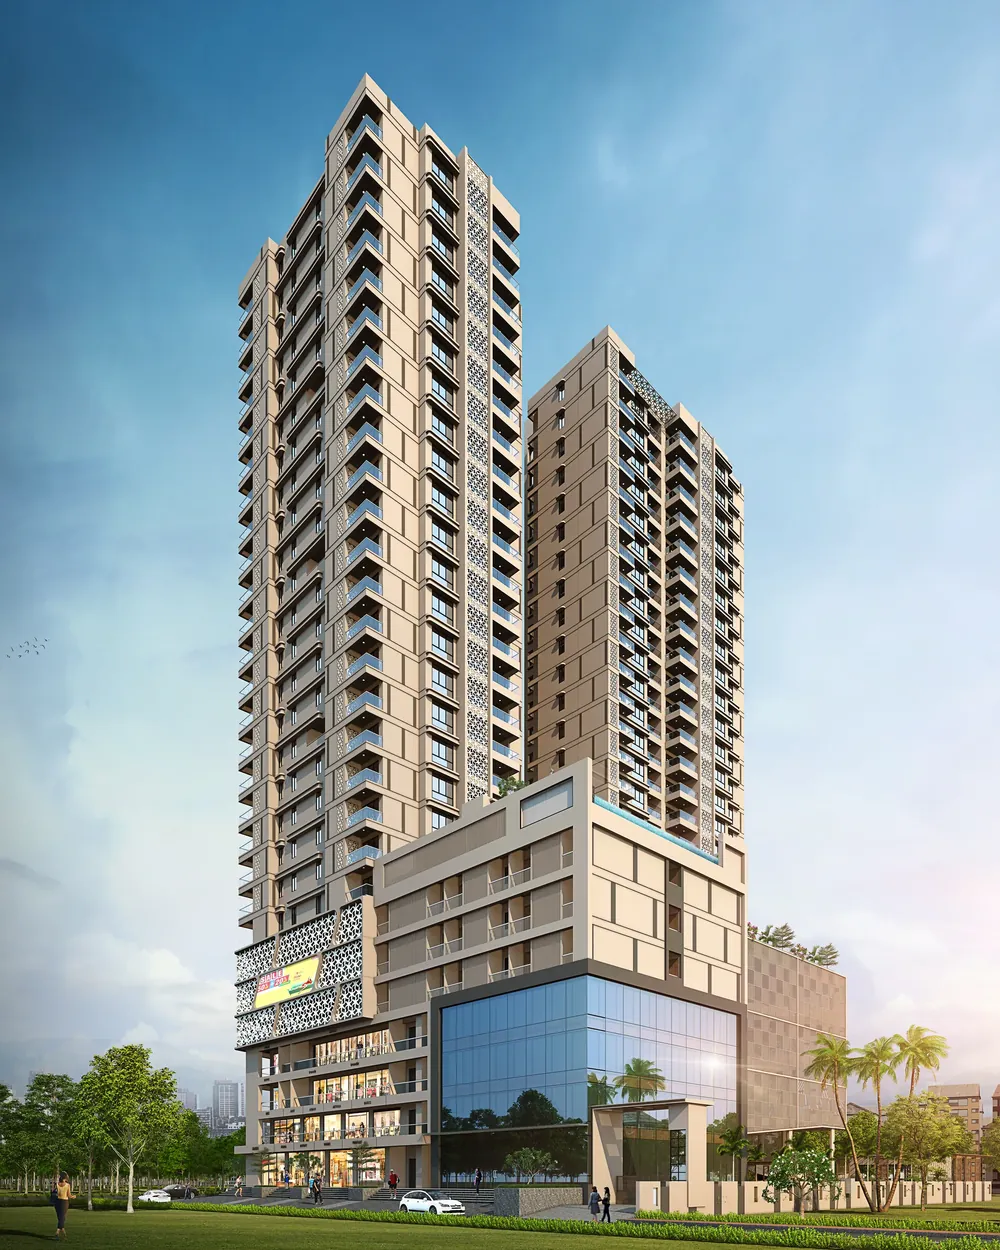
Visit Starlit
See the height for yourself.
Current inventory, final pricing, floor plans, finance guidance and a site visit, arranged by the project team.
MahaRERA P52100035046
All Vidyashree projects